
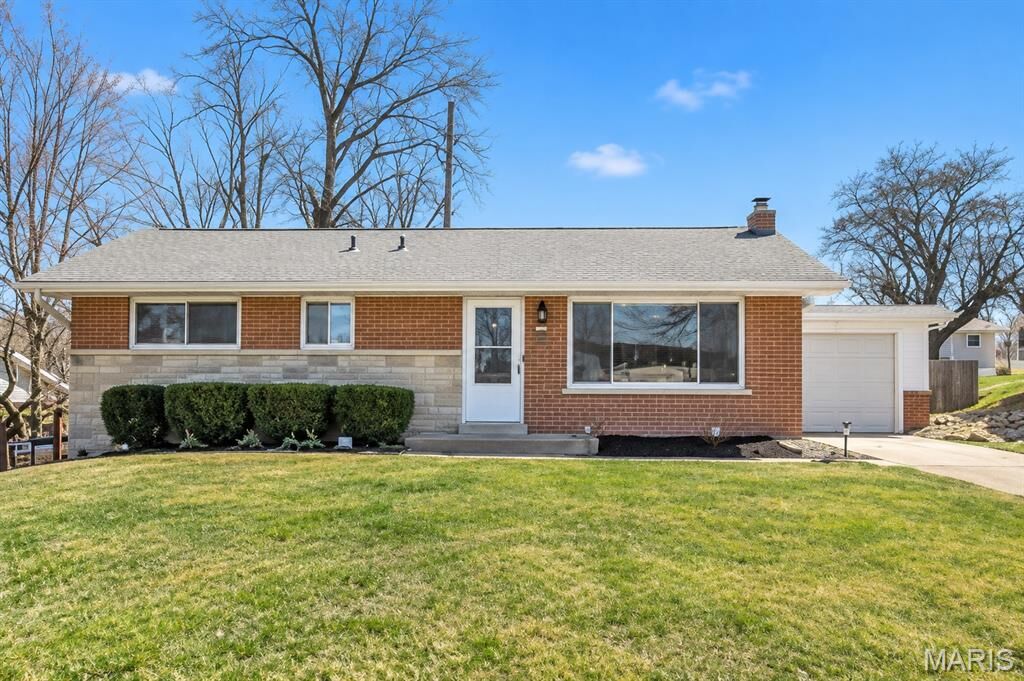
Listing Courtesy of: MARIS - IDX as distributed by MLS GRID / Listed By: Margaret "Maggie" Cella, Coldwell Banker Realty Gundaker
2330 Ruckert Avenue St Louis, MO 63114
Coming Soon
$255,000 (USD)
OPEN HOUSE TIMES
-
OPENSun, Nov 81:00 pm - 3:00 pm
Description
Welcome to 2330 Ruckert, nestled in the wonderful Warson Meadows neighborhood and located in the Pattonville School District! This beautifully updated 3-bedroom, 2-full-bath home is truly move-in ready and offers the perfect blend of charm, space, and modern updates throughout. Step inside to find an inviting layout featuring beautiful hardwood floors, fresh paint, and a remodeled kitchen and baths, including a private primary bathroom! The kitchen offers convenient access through the patio door to a spacious covered patio overlooking the fully fenced, private backyard—perfect for relaxing or entertaining! The finished lower level provides a generous additional recreation room complete with a built-in bar, plus flexible space for a home office or hobby area. Additional updates include newer windows, doors, roof, kitchen, and bathrooms. With so many updates already completed, all that's left to do is move in and enjoy! An incredible opportunity at an attractive price point in a fantastic location. Don't miss this one!
MLS #:
26067735
26067735
Taxes
$2,948(2025)
$2,948(2025)
Lot Size
7,540 SQFT
7,540 SQFT
Type
Single-Family Home
Single-Family Home
Year Built
1958
1958
School District
Pattonville R-Iii
Pattonville R-Iii
County
St. Louis County
St. Louis County
Listed By
Margaret "Maggie" Cella, Coldwell Banker Realty Gundaker
Source
MARIS - IDX
Last checked Nov 1 2026 at 4:24 PM GMT+0000
MARIS - IDX
Last checked Nov 1 2026 at 4:24 PM GMT+0000
Bathroom Details
- Full Bathrooms: 2
Interior Features
- Microwave
- Disposal
- Dishwasher
- Tub
- Custom Cabinetry
- Ceiling Fan(s)
- Eat-In Kitchen
- Refrigerator
- Stainless Steel Appliance(s)
- Bar
- Storage
- Built-In Features
- Electric Cooktop
Subdivision
- Warson Meadows 1
Lot Information
- Level
Heating and Cooling
- Forced Air
- Central Air
Basement Information
- Full
- Finished
Exterior Features
- Roof: Architectural Shingle
Utility Information
- Utilities: Electricity Connected
- Sewer: Public Sewer
School Information
- Elementary School: Willow Brook Elem.
- Middle School: Pattonville Heights Middle
- High School: Pattonville Sr. High
Garage
- Attached Garage
Parking
- Garage Faces Front
- Garage Door Opener
- Garage
- Driveway
Stories
- One
Living Area
- 1,764 sqft
Location
Disclaimer: Square footage is based on information available to agent, including County records. Information has not been verified by agent and should be verified by buyer.
Based on information submitted to the MLS GRID as of 11/1/2026 16:24. All data is obtained from various sources and may not have been verified by broker or MLS GRID. Supplied Open House Information is subject to change without notice. All information should be independently reviewed and verified for accuracy. Properties may or may not be listed by the office/agent presenting the information.
